The entrance is the part of a build everyone sees first and the part most builders finish last, with whatever material is left over. It is also the single element that most reliably signals whether a build was designed or assembled.
What an entrance has to do
- Be findable from the approach.
- Be obviously the entrance, not one of several openings.
- Mark a transition between outside and inside.
- Establish the palette and scale of what is inside.
Most Minecraft doors do the first two accidentally and neither of the last two at all.
Make it bigger than the door
A two-block door in a flat wall is a hole. The entrance is the whole arrangement around it – the surround, the step, the porch, the change in the wall.
A reasonable rule: the entrance composition should be at least twice as wide and half again as tall as the door itself. That is a four-by-four minimum for a standard door, which is much more than most builds give it.
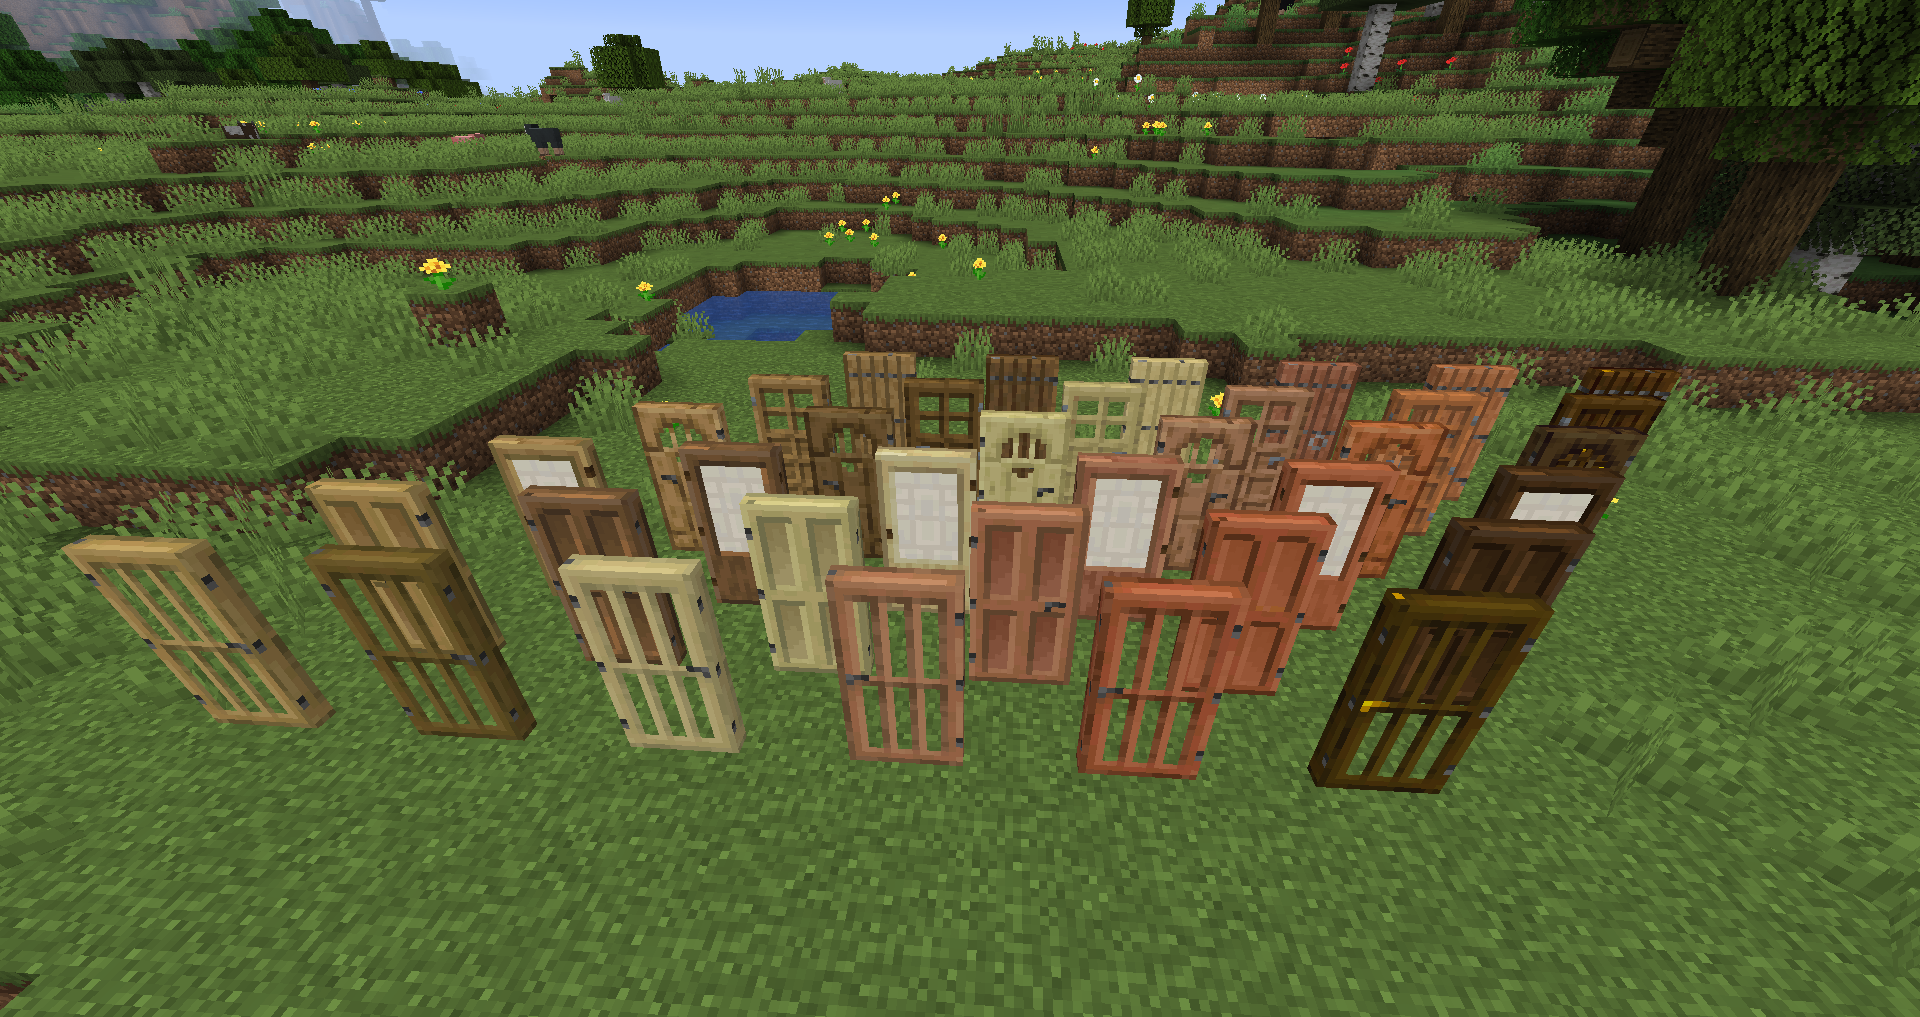
The five moves
- Recess – set the door back one or two blocks into the wall. Instant depth.
- Project – a porch or a frame that comes forward. The opposite approach, equally effective.
- Frame – heavier material around the opening, at least one block thick.
- Step – one or two steps up to the threshold, which implies a floor level.
- Canopy – something overhead, even a single row of stairs.
Any one of these improves an entrance. Three of them together is a designed entrance.
The threshold
The block you stand on as you pass through matters more than it should. A different material at the threshold – a single row of stone in a wood floor, or a stair step – marks the transition explicitly.
This is why real buildings have doorsteps and why builds without one feel like walking through a wall.
Scale for the building
A cottage wants a small, low entrance with a heavy frame. A hall wants a tall opening. A fortress wants a gate wide enough for two people with a portcullis detail above.
Matching the entrance to the building is obvious and routinely ignored – grand doors on small houses are one of the most common proportion errors in Minecraft building.
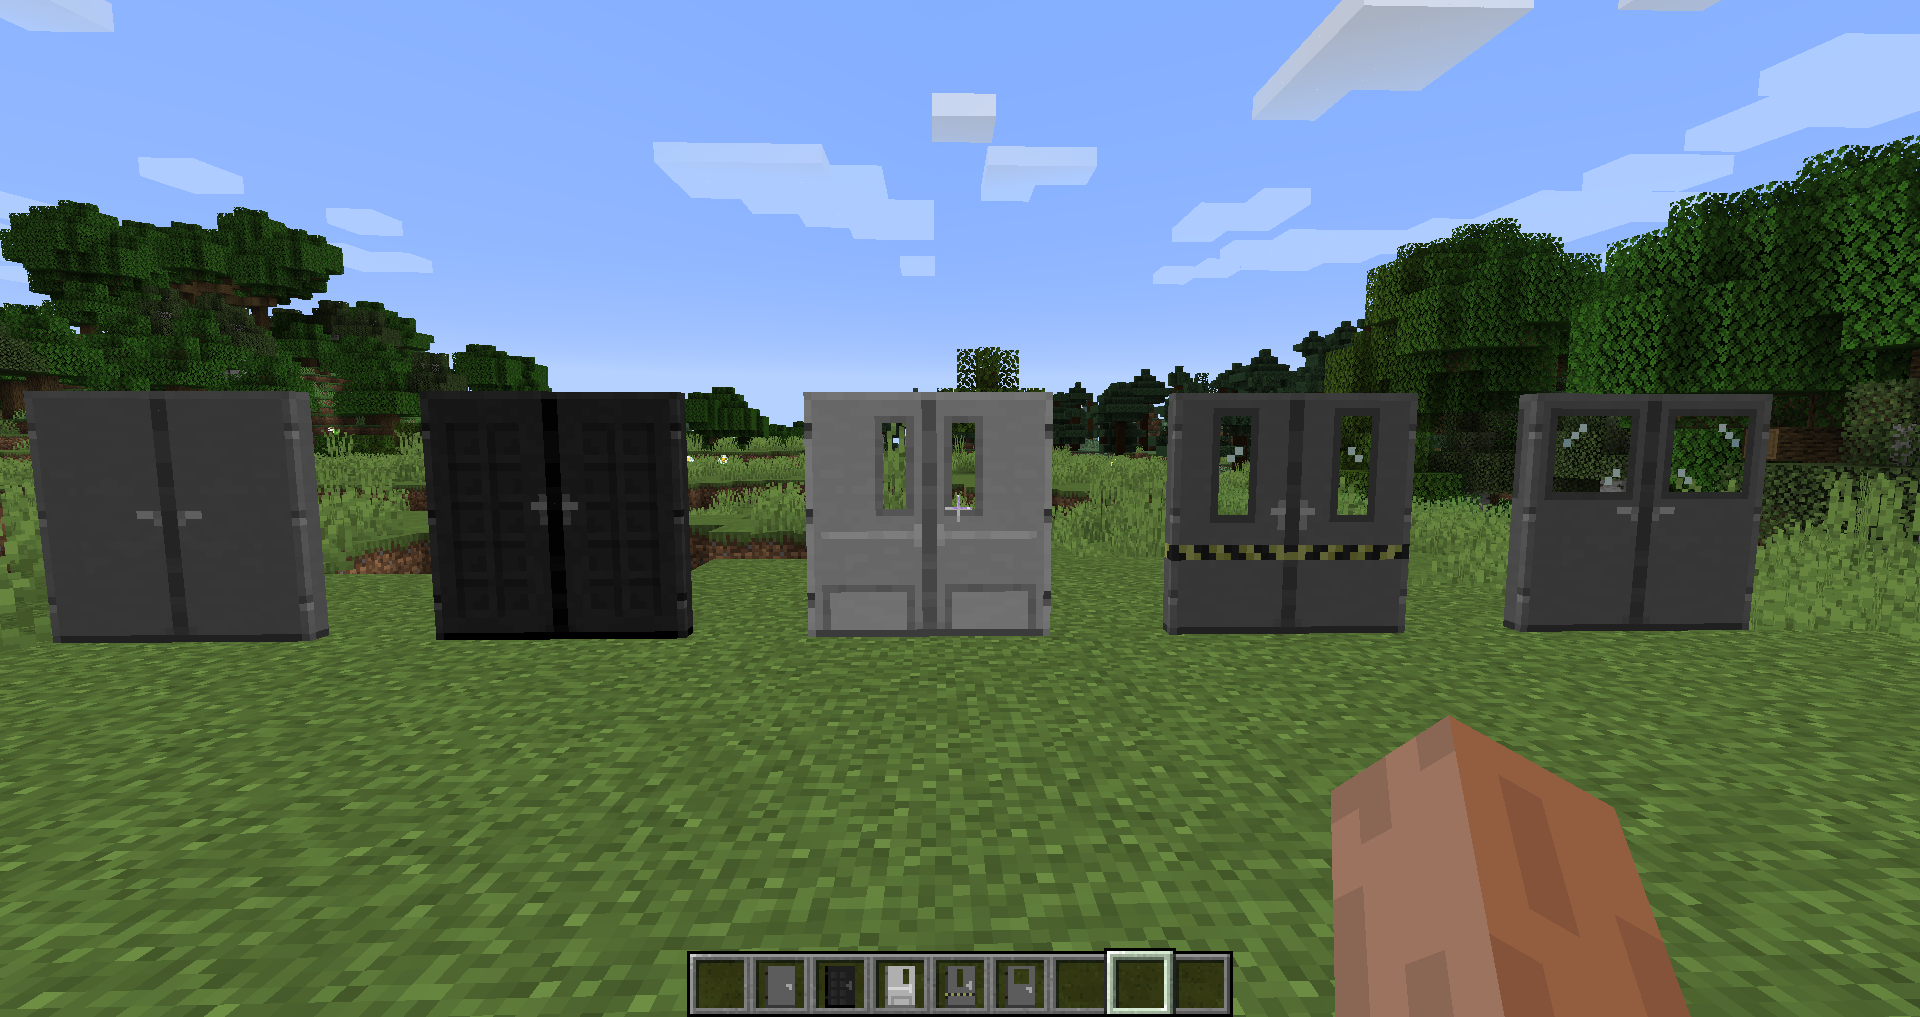
Double doors and gates
Two doors side by side read as significant. A gate – four or more blocks wide, with a visible lintel and supports – reads as a boundary rather than as a door.
For a walled area, the gate is the most important build in the whole enclosure, and it deserves the same attention as the main building.
Lighting the approach
Two lights flanking a door is the oldest architectural gesture there is and it works immediately. Lanterns on the wall at door height, or on posts either side of the path.
Symmetry is correct here even when the rest of the build is asymmetric – entrances are the one place where balance reads as intentional rather than as lazy.
The interior side
What you see standing just inside the door decides the impression of the whole interior. An entrance hall, even a small one, is better than opening directly into a room.
A change of floor material, a light source ahead, and something to look at – a staircase, a fireplace, a window opposite – is enough.
The interior vocabulary for that is entirely vanilla, and furnishing a room without a furniture mod covers the pieces.
Detail that suits the style
- Medieval – heavy timber frame, iron detail, an arched head.
- Stone – a keystone, a projecting surround, a step.
- Modern – a recessed glazed slot, minimal frame, a flat canopy.
- Rustic – an asymmetric porch, a woodpile, an off-centre path.
The arch is the one worth learning. Stairs at the corners of a three-wide opening give a serviceable arch in two blocks, and it changes the character of any stone building.
Where the path meets it
An entrance without a path leading to it is an entrance nobody uses. The path should widen as it reaches the door, and the material should change at or before the threshold.
That connection is what makes a building look inhabited, and the path techniques that do it are covered in paths and roads.
A quick fix for an existing build
- Recess the door one block.
- Frame it with a heavier material.
- Add a step and a different threshold block.
- Put a canopy or a row of stairs overhead.
- Two lights, symmetrically placed.
Fifteen blocks and ten minutes, and it is the most visible single improvement available to a finished build.
Gates and gatehouses
A gate is an entrance in a wall rather than in a building, and it needs different treatment – the wall continues past it on both sides, so the gate has to assert itself vertically.
- A gatehouse taller than the wall, with the opening through it.
- Towers flanking the opening, even small ones.
- A visible lintel or arch spanning the gap.
- Something above the opening – a window, a banner, a machicolation.
A hole in a wall with a fence gate in it is the version everyone builds first, and the difference between that and a gatehouse is about forty blocks.
Back doors and service entrances
A building with one entrance reads as a facade. A secondary door – smaller, plainer, facing the farm or the storage – implies the building is used rather than displayed.
It should be deliberately less elaborate than the main entrance. Two grand doors cancel each other out.
Images: Macaw’s Doors project gallery on Modrinth.